Monday, September 12, 2016

Our House Build - Roof Sheeting Done


I'm away at the moment but Sarah sent me through these photos of the house, the roof sheeting appears to all be on, which is nice since there's another 25mm of rain forecast today and tomorrow.


Hopefully bricks will be onsite soon, I'm not sure when it will get wrapped either.

Saturday, September 10, 2016

Our House Build - Rain


All the rain that we had over the last few days (and that delayed our roof) as well as lots of rain in the surrounding areas to Warrnambool has started to flow its way back to the ocean - bursting the banks of the Merri River and showing why we won't get built out on the road at the bottom of our estate.


If they dammed this river the street at the bottom would be a water-side street.


I headed to the other side of the river and took some photos looking towards the estate where our house is being built.

Friday, September 9, 2016

Our House Build - Roof Sheeting Continued


More progress with the roof sheeting but unfortunately not as much as we'd have liked to see thanks to the rain.


Hopefully early next week the roof sheeting will be finished - we've been given a date for air-con rough in of the 14th (next Wednesday) and I assume it's got to be water-tight for that to be able to proceed.


The house is slowly starting to actually resemble a house though, which is nice.

Wednesday, September 7, 2016

Our House Build - Roof Sheeting Started


I went past the house on the way to work this morning and the team had started the under-roof sarking/insulation.


By lunch time there was some colour (colorbond sheeting) on the roof - great to get a feel for the colour. The roof actually looks much bigger with the sheeting than it did without!


I spoke to Simon our site manager today and he said they had to pull the pin today as one of the blokes was ill, they're expecting to have 5 people on the job tomorrow though.

The scary thing is the forecast for weather from Wunderground is showing 32mm of rain tomorrow! I imagine they want to try and get as much of the house as close to watertight as possible before that rain starts!

Tuesday, September 6, 2016

Our House Build - Roof Battens Continued


It looks like the roof battens are mostly finished now. I guess next will be the sarking required for our BAL15 and then the sheeting.


The neighbouring block had their slab poured today. Their house is a lot higher than ours but at this point looks far enough off the boundary that they won't be looking into our living room windows/doors with a standard height fence. Their floorplan will be more obvious in a week or two when their frame goes up anyway so we will be able to see if they have any/many windows facing onto our yard.


Some of our colour is making its way onto the roof - the valleys.


Obligatory lower-side shot for time-lapse purposes.

Monday, September 5, 2016

Our House Build - Doors In, Roof Battens Started


Another solid day of progress on the house by the looks of things - approximately half of the house has the metal battens that the Colorbond sheeting gets screwed to.


Our sliders also look to be installed (the one that didn't look like it was in the rebate looks to be in properly now) - I really love the look of these doors and glad we went the boutique door rather than the traditional sliders, especially because of the handle design (see the previous post if you missed it)

Friday, September 2, 2016

Our House Build - Windows and Doors


I didn't get to the site yesterday until it was well and truly dark (to discover that we had windows onsite, but not fitted). Today I got there and discovered a lot more progress had occurred!


It looks like almost all of our windows are in place along with one of our three doors.


Offset windows in the walk-in-robe.


All other front windows are this style. Pity about the decal on the glass but Australia's nanny state regulations require them to protect people who are too stupid to not try and walk through a window.


Front door frame is in place.


Here are our Boutique stacker doors, or the big 6 panel door and one of the two 3 panel doors. The other 3 panel door looks partially installed but not fitted into the rebate as best I can see from outside the fence; I assume this was what they were up to when they called time for the week.


Our roofing material is onsite.


Obligatory second angle for time lapse, now that more details are revealing themselves from this angle.


Sneaking around to the rear, wow the kitchen splashback is massive! Sorry for the bit of the fence that snuck into the shot, I must not have been paying too much attention!


This is the first time the ground behind the rear of the block has been dry enough to walk over freely - the house looks massive from back here! We won't be able to see it from this far away once the shed is built (This shot is taken around 2m from where the shed wall will be located)
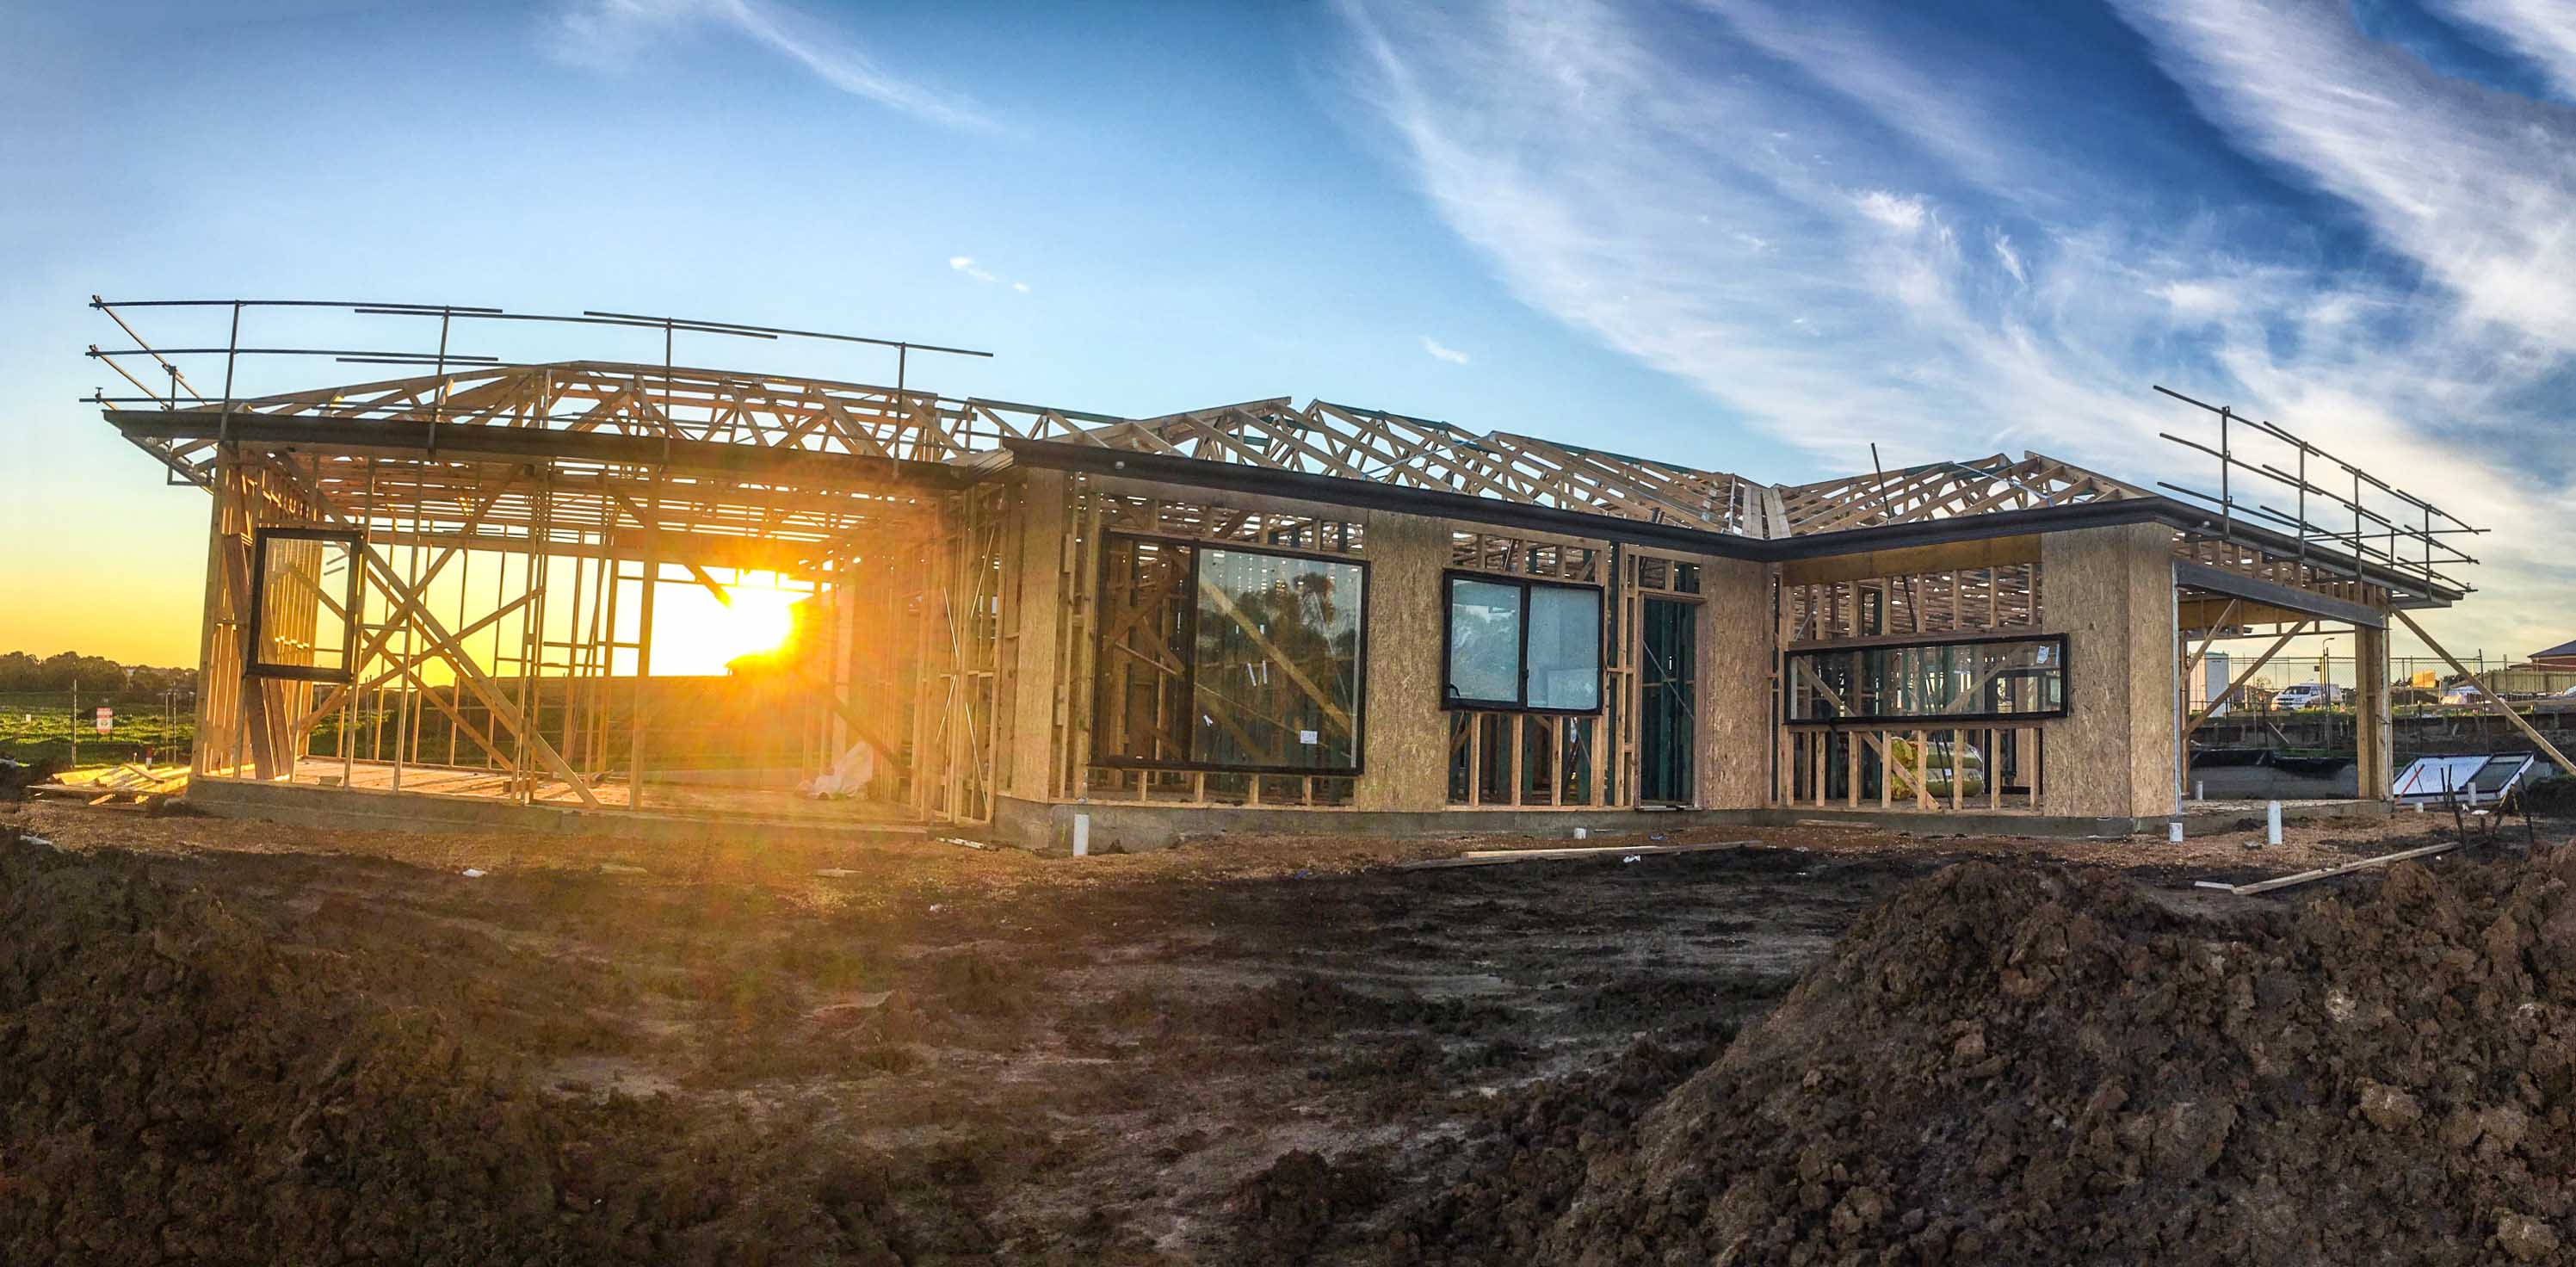
Click to enlarge

Finishing off with one of my favourite iPhone shots so far, 3 shot panoramic - Lightroom mobile on the phone, exported to Photoshop CC Photomerge, then processed on Lightroom CC.